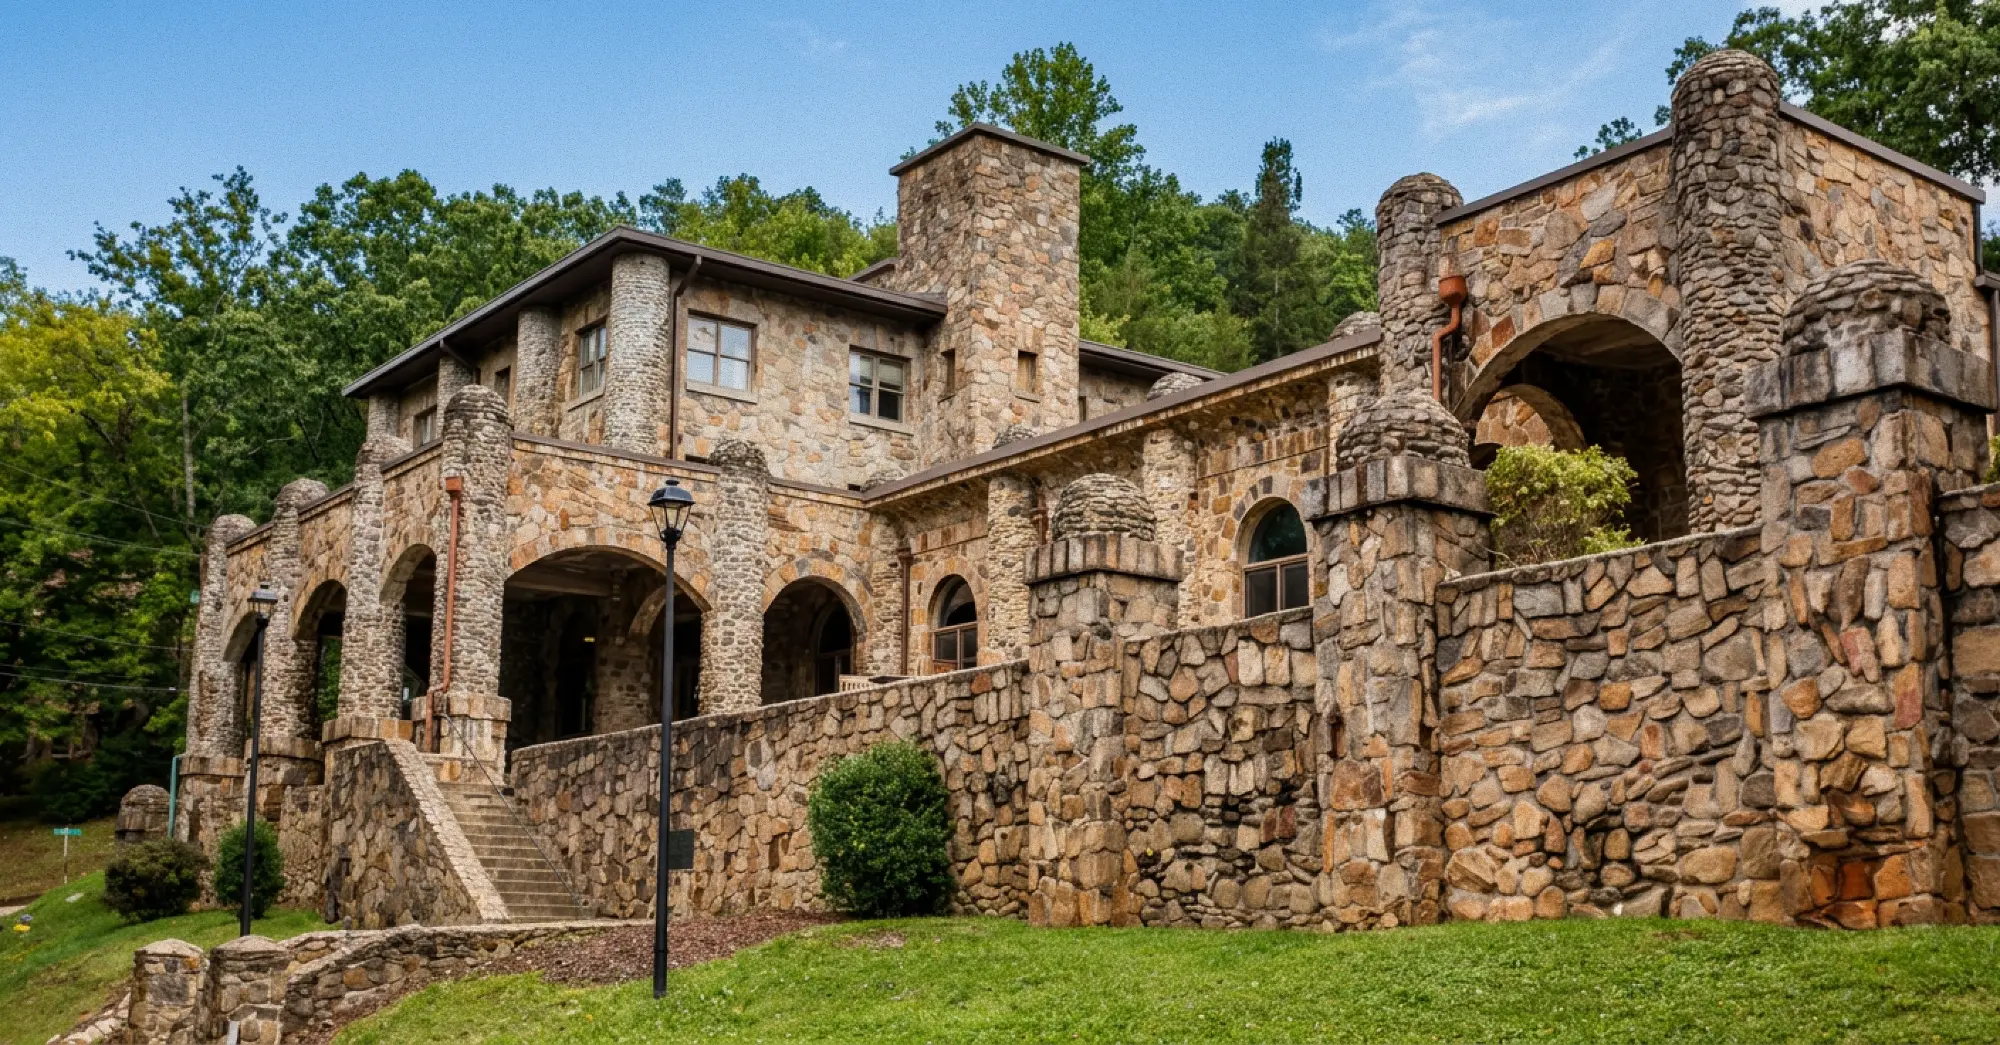
Student Center Improvement Plan
- Problem
- The temporary student center, split between a dorm lobby and the cafeteria, left students crowded and residents without privacy.
- My part
- The survey and two in-person student interviews.
- Result
- Three plans presented to Student Life. In fall 2026 Belk became the student hangout again, the direction our top plan recommended.
- Course
- Experience Design
- Semester
- Spring 2025
- Team
- Isabella Ricci, Scott Westmoreland, Dylan Hogan, Zakhar Baliuk
Overview
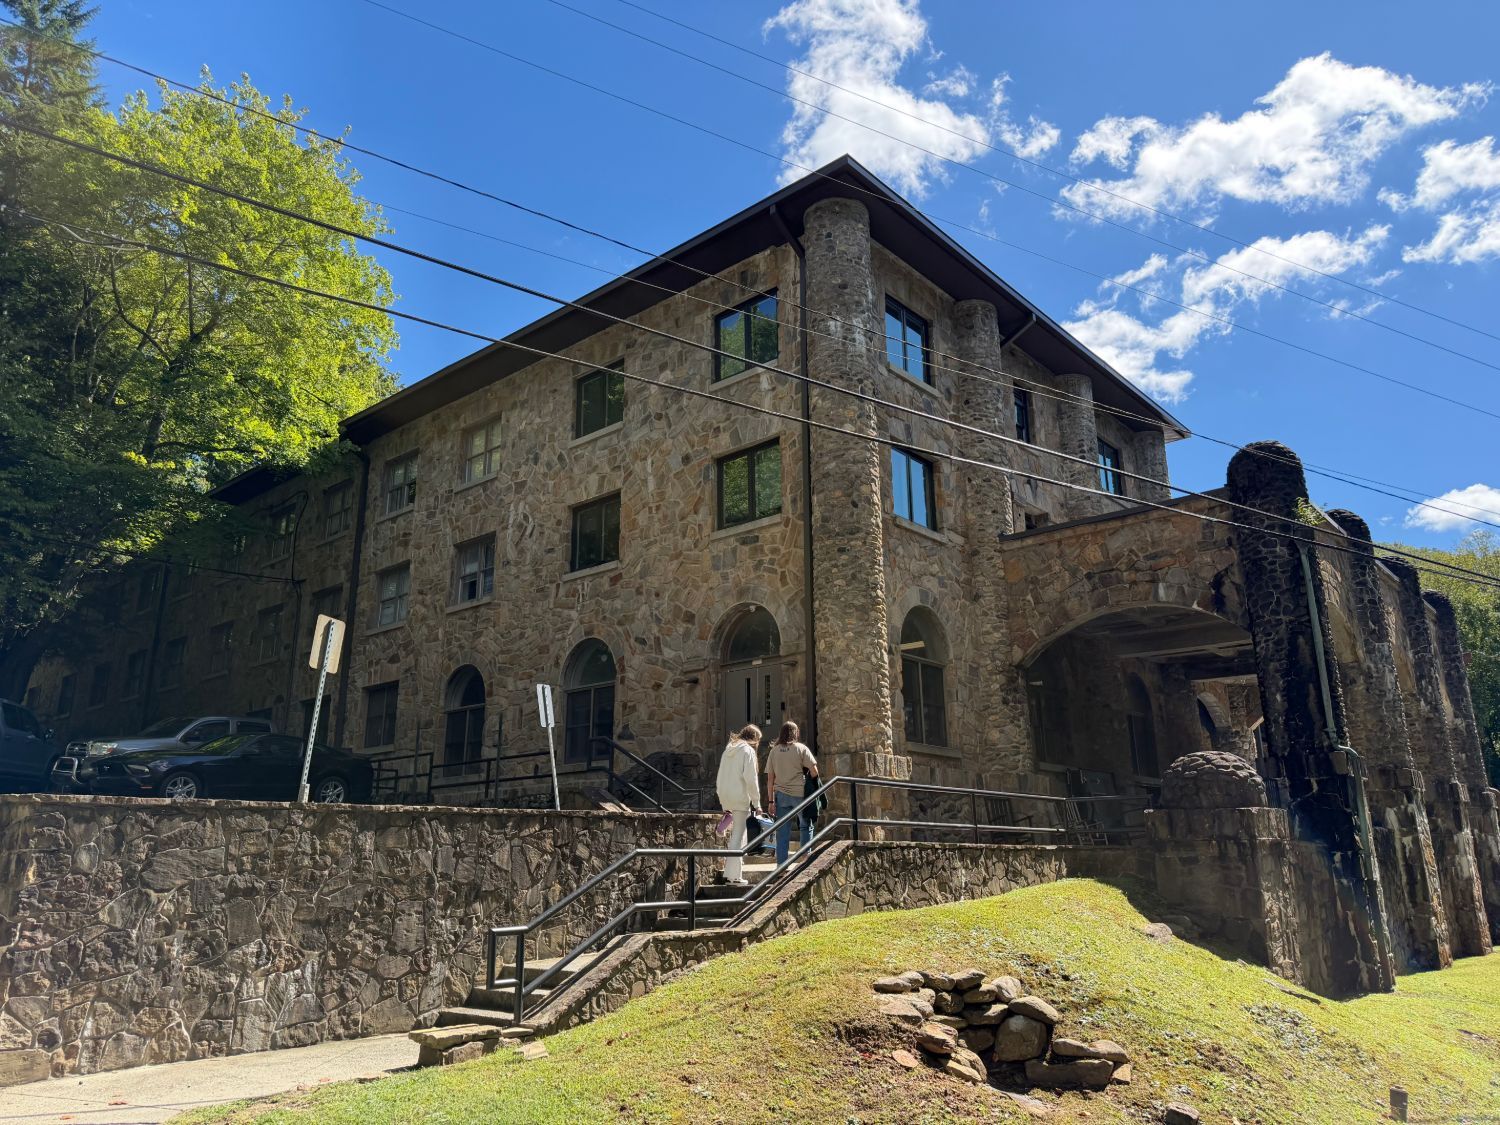
The temporary student center is split between the lobby of Howerton Hall, a men’s dorm, and the cafeteria next door, while Belk, the usual student center, serves as a temporary gym. The move affects everyone: students who come to eat or relax, Howerton residents who now share their lobby, and the janitorial and cafeteria staff who work around it. As students who use it ourselves, we saw the problem firsthand: no clear zones, bottlenecks at meal times, and blurred lines between dining, playing, and living.
Research
Survey & Interviews
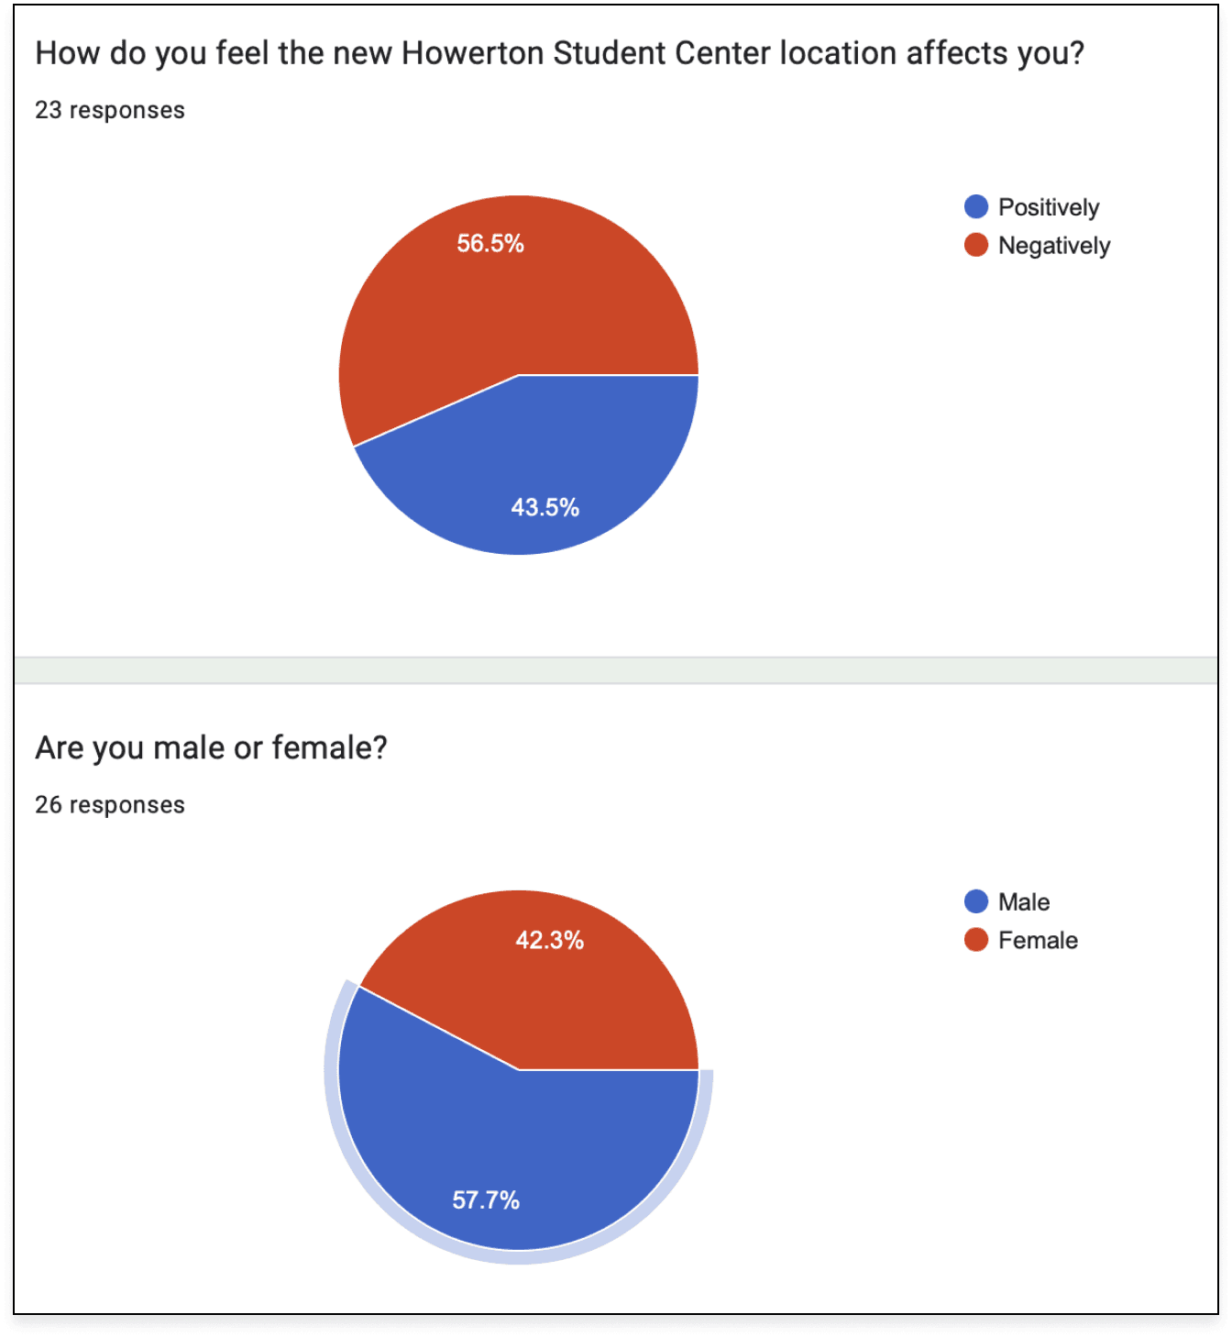
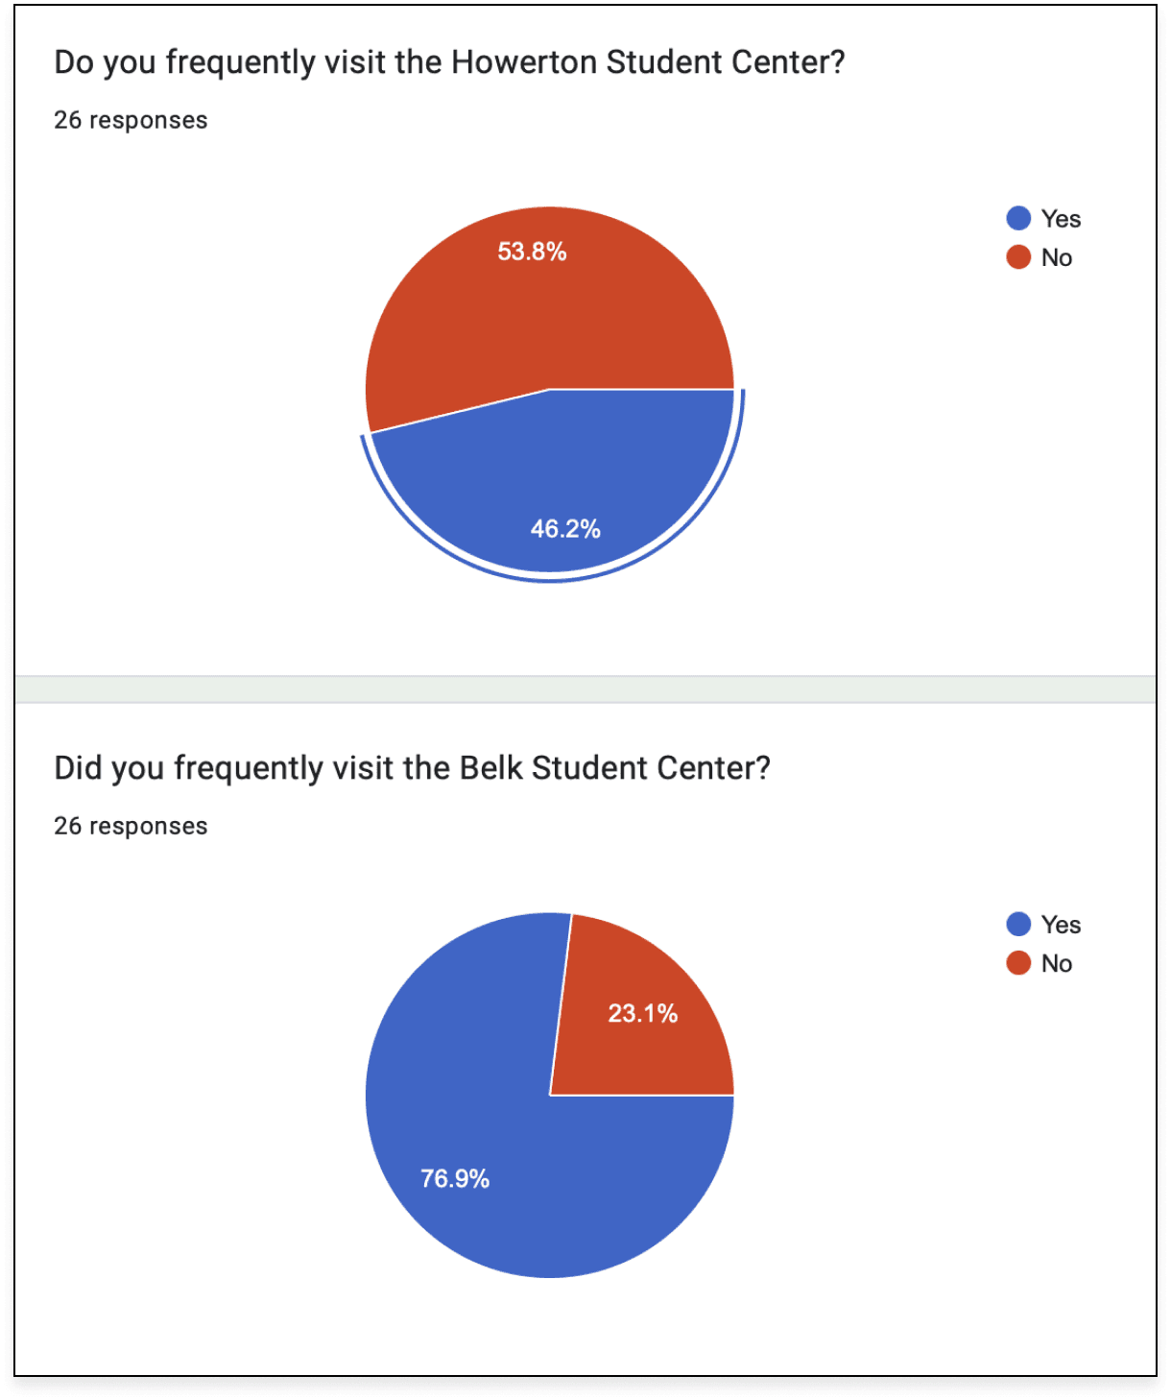
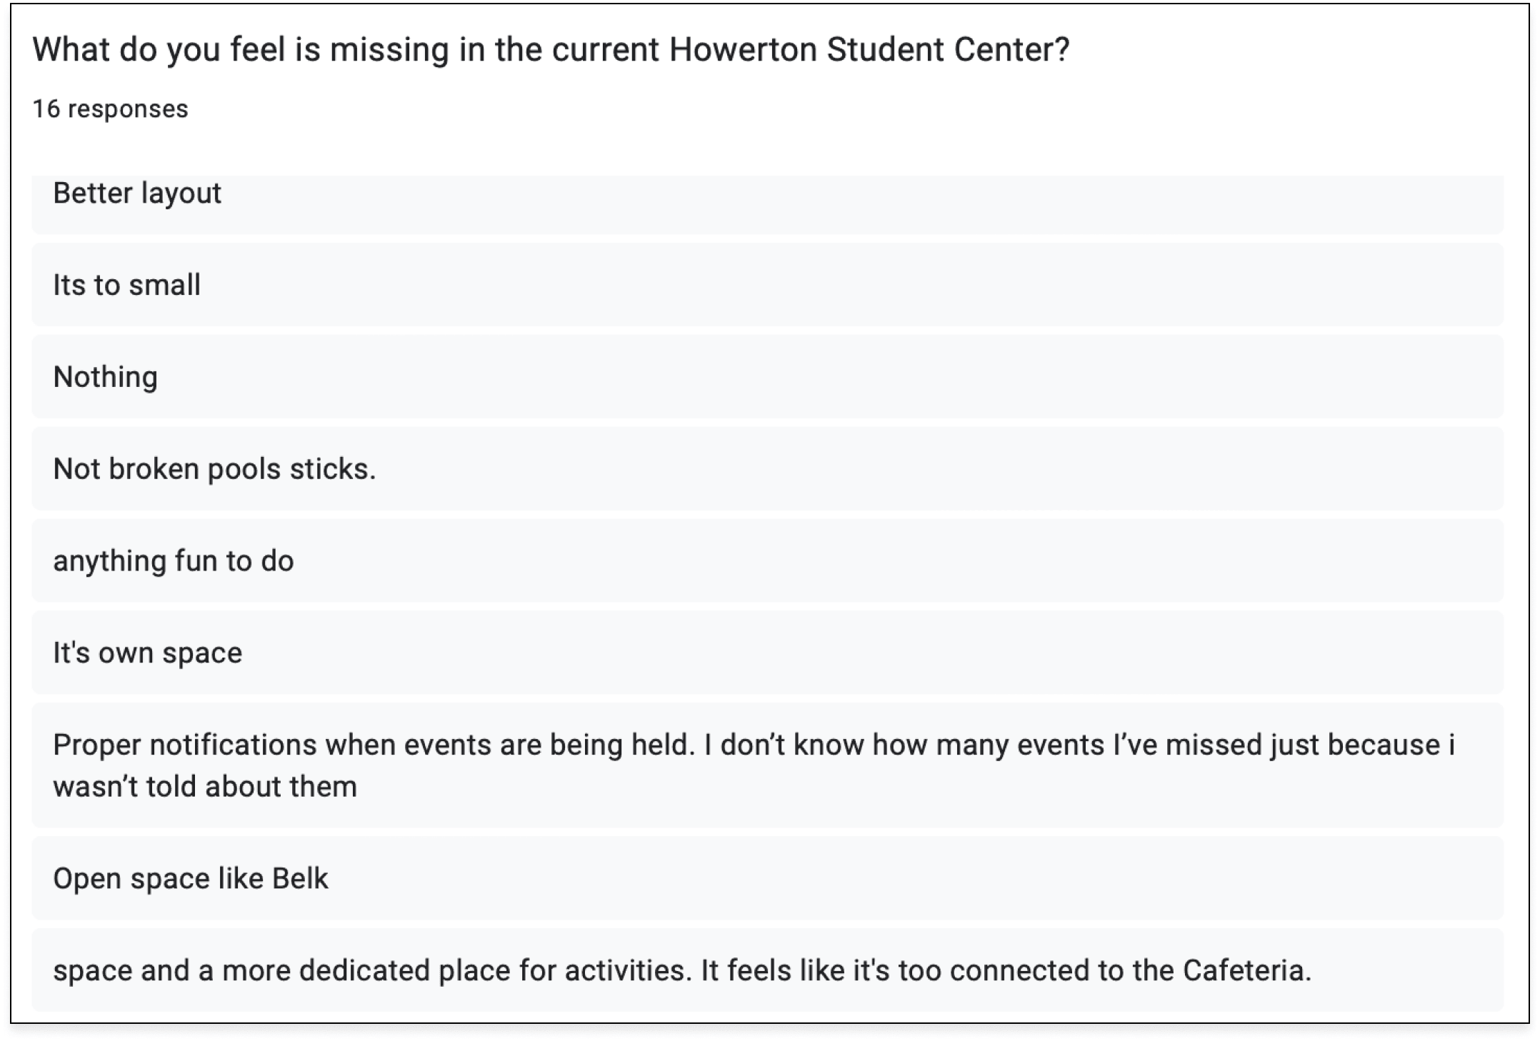
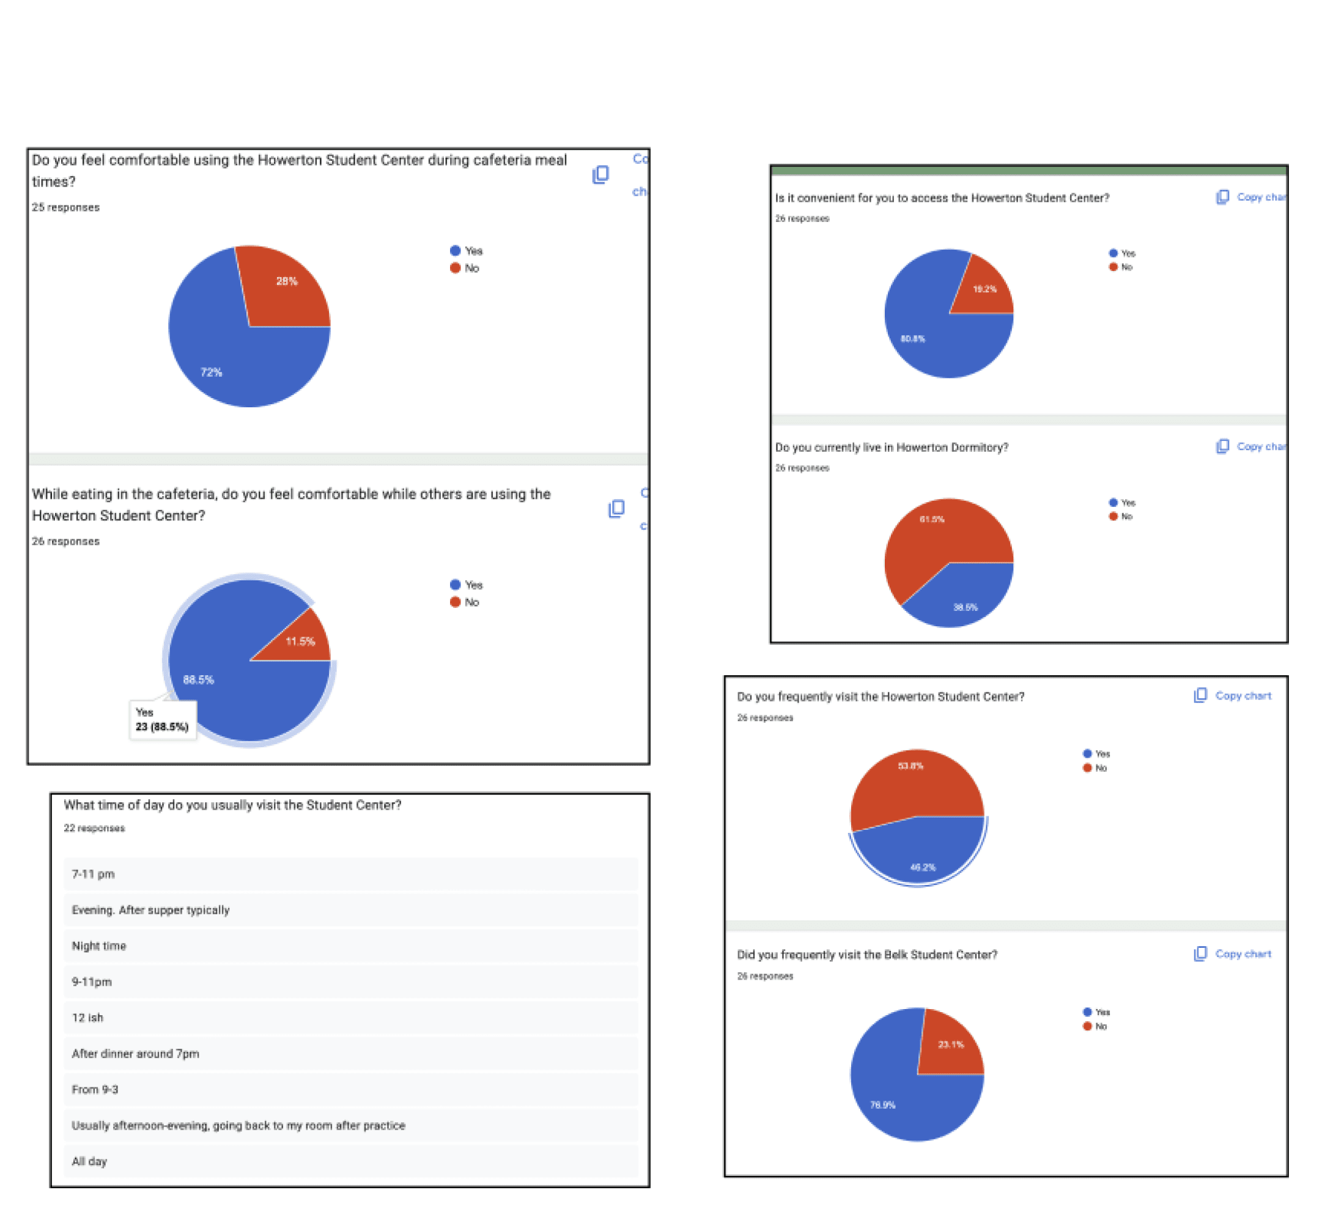
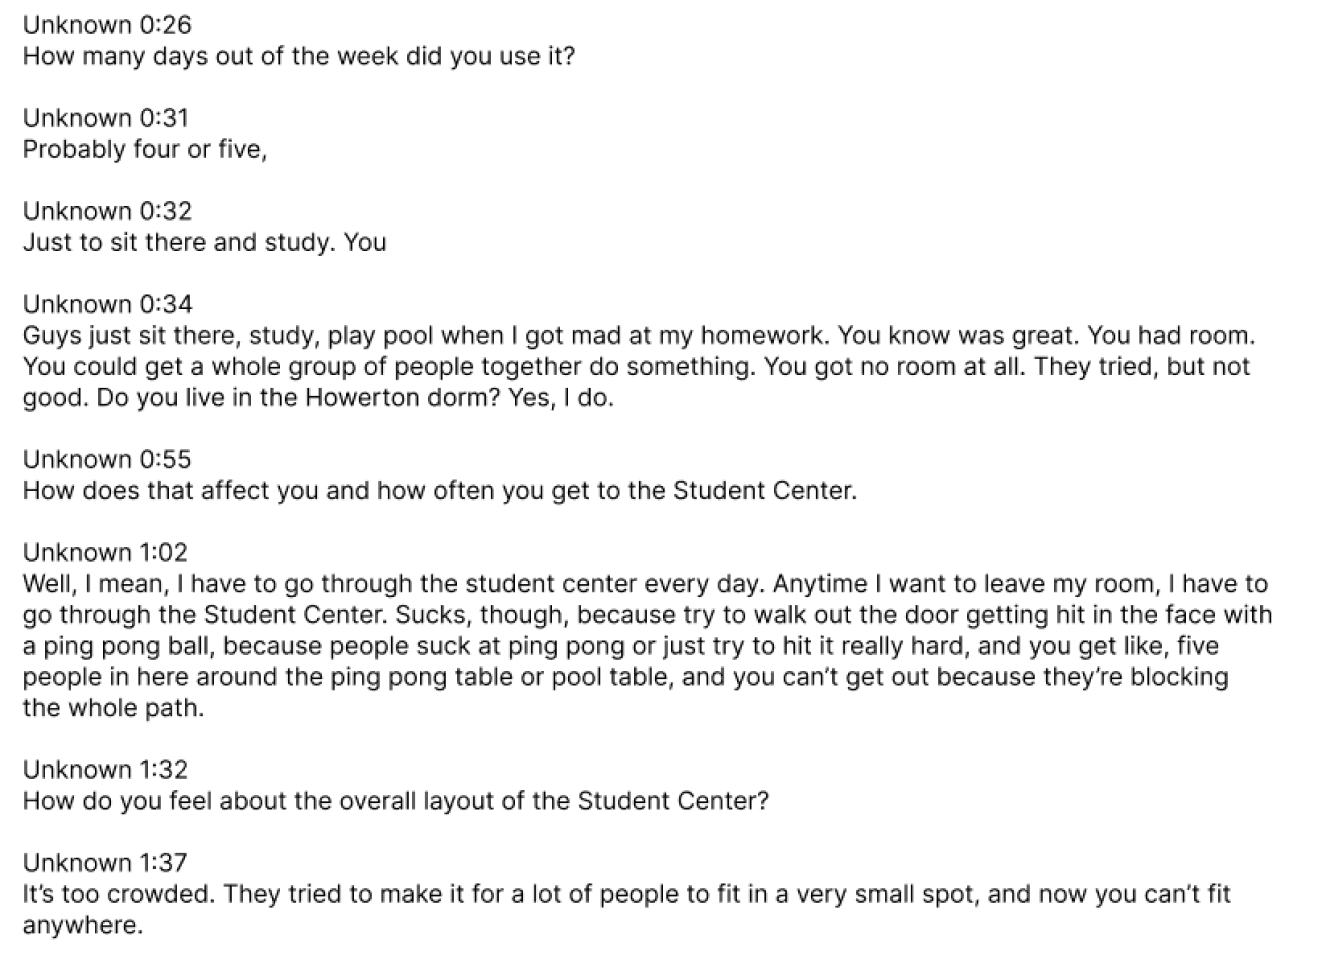
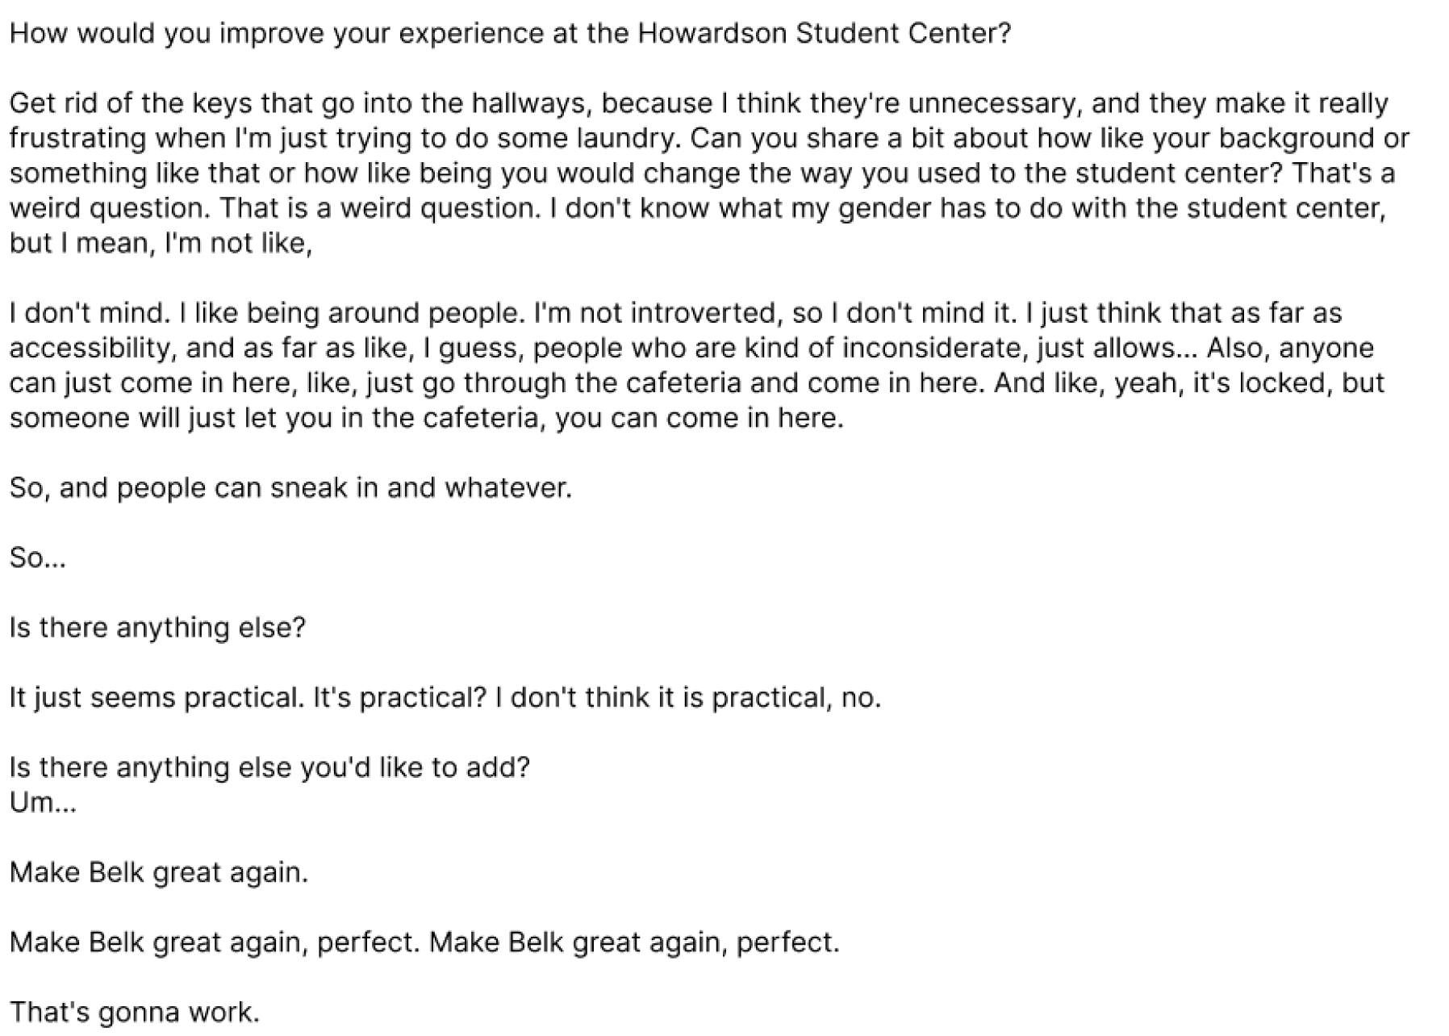
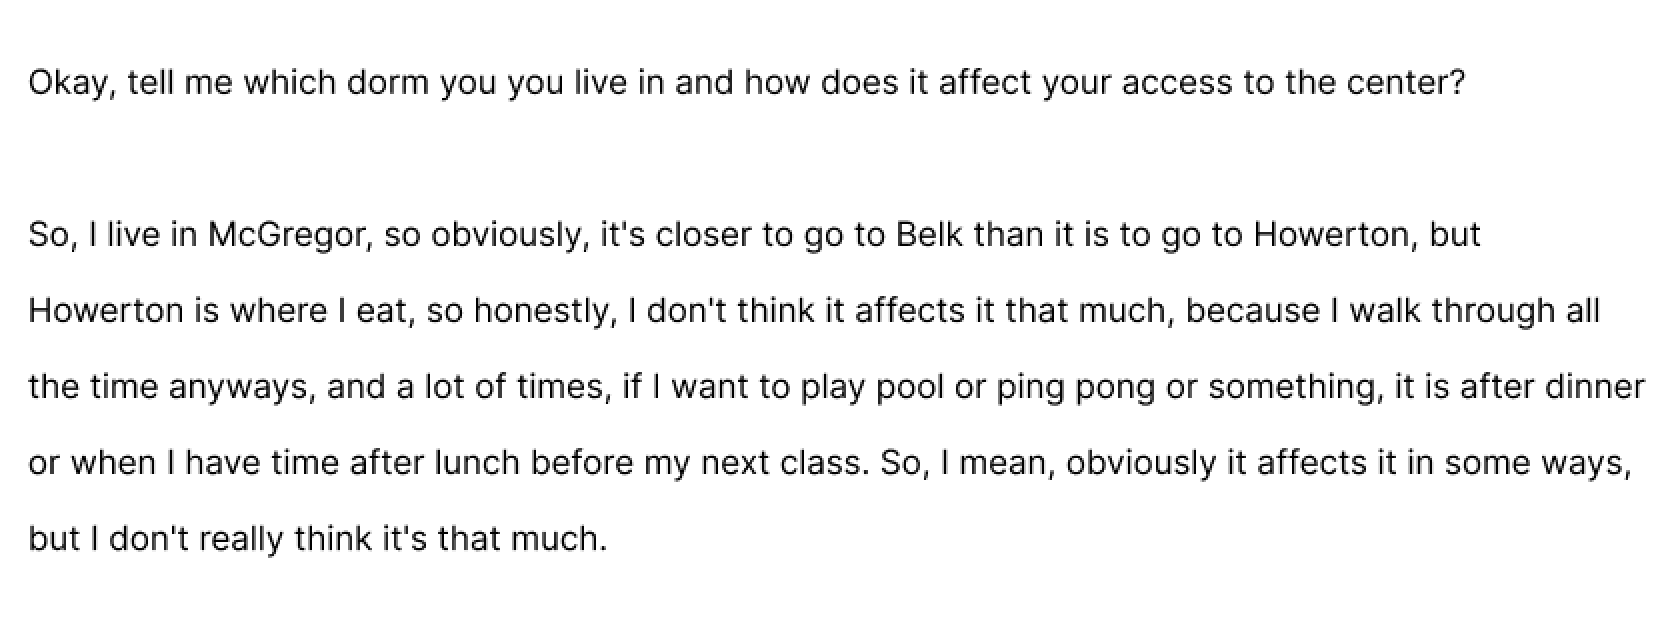
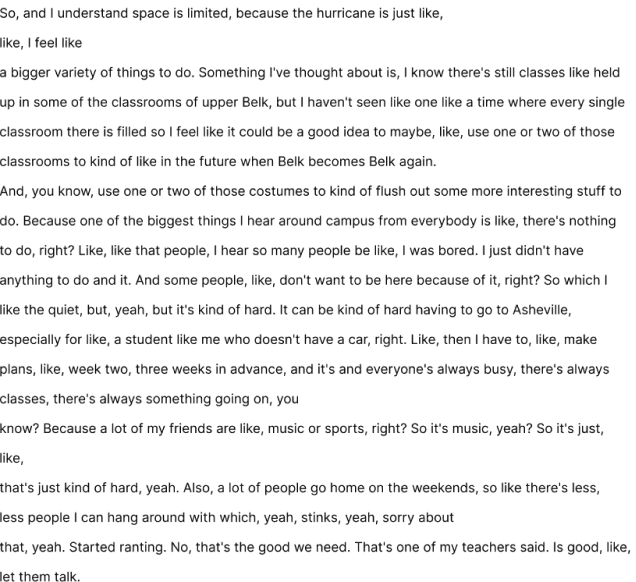
We combined a short survey with informal interviews. The survey (26 responses, shared in person and in student group chats) asked how often students use the space, how comfortable they feel at busy times, and what they would change. Interviews with students, Howerton residents, and cafeteria and janitorial staff added what numbers can’t: cleaning logistics, noise, and how the space affects residents’ days. I ran the survey and two of the student interviews.
What We Found
- 57% say the new location affects them negatively.
- Only 46% visit the center in Howerton often, compared with 77% who went to the one in Belk.
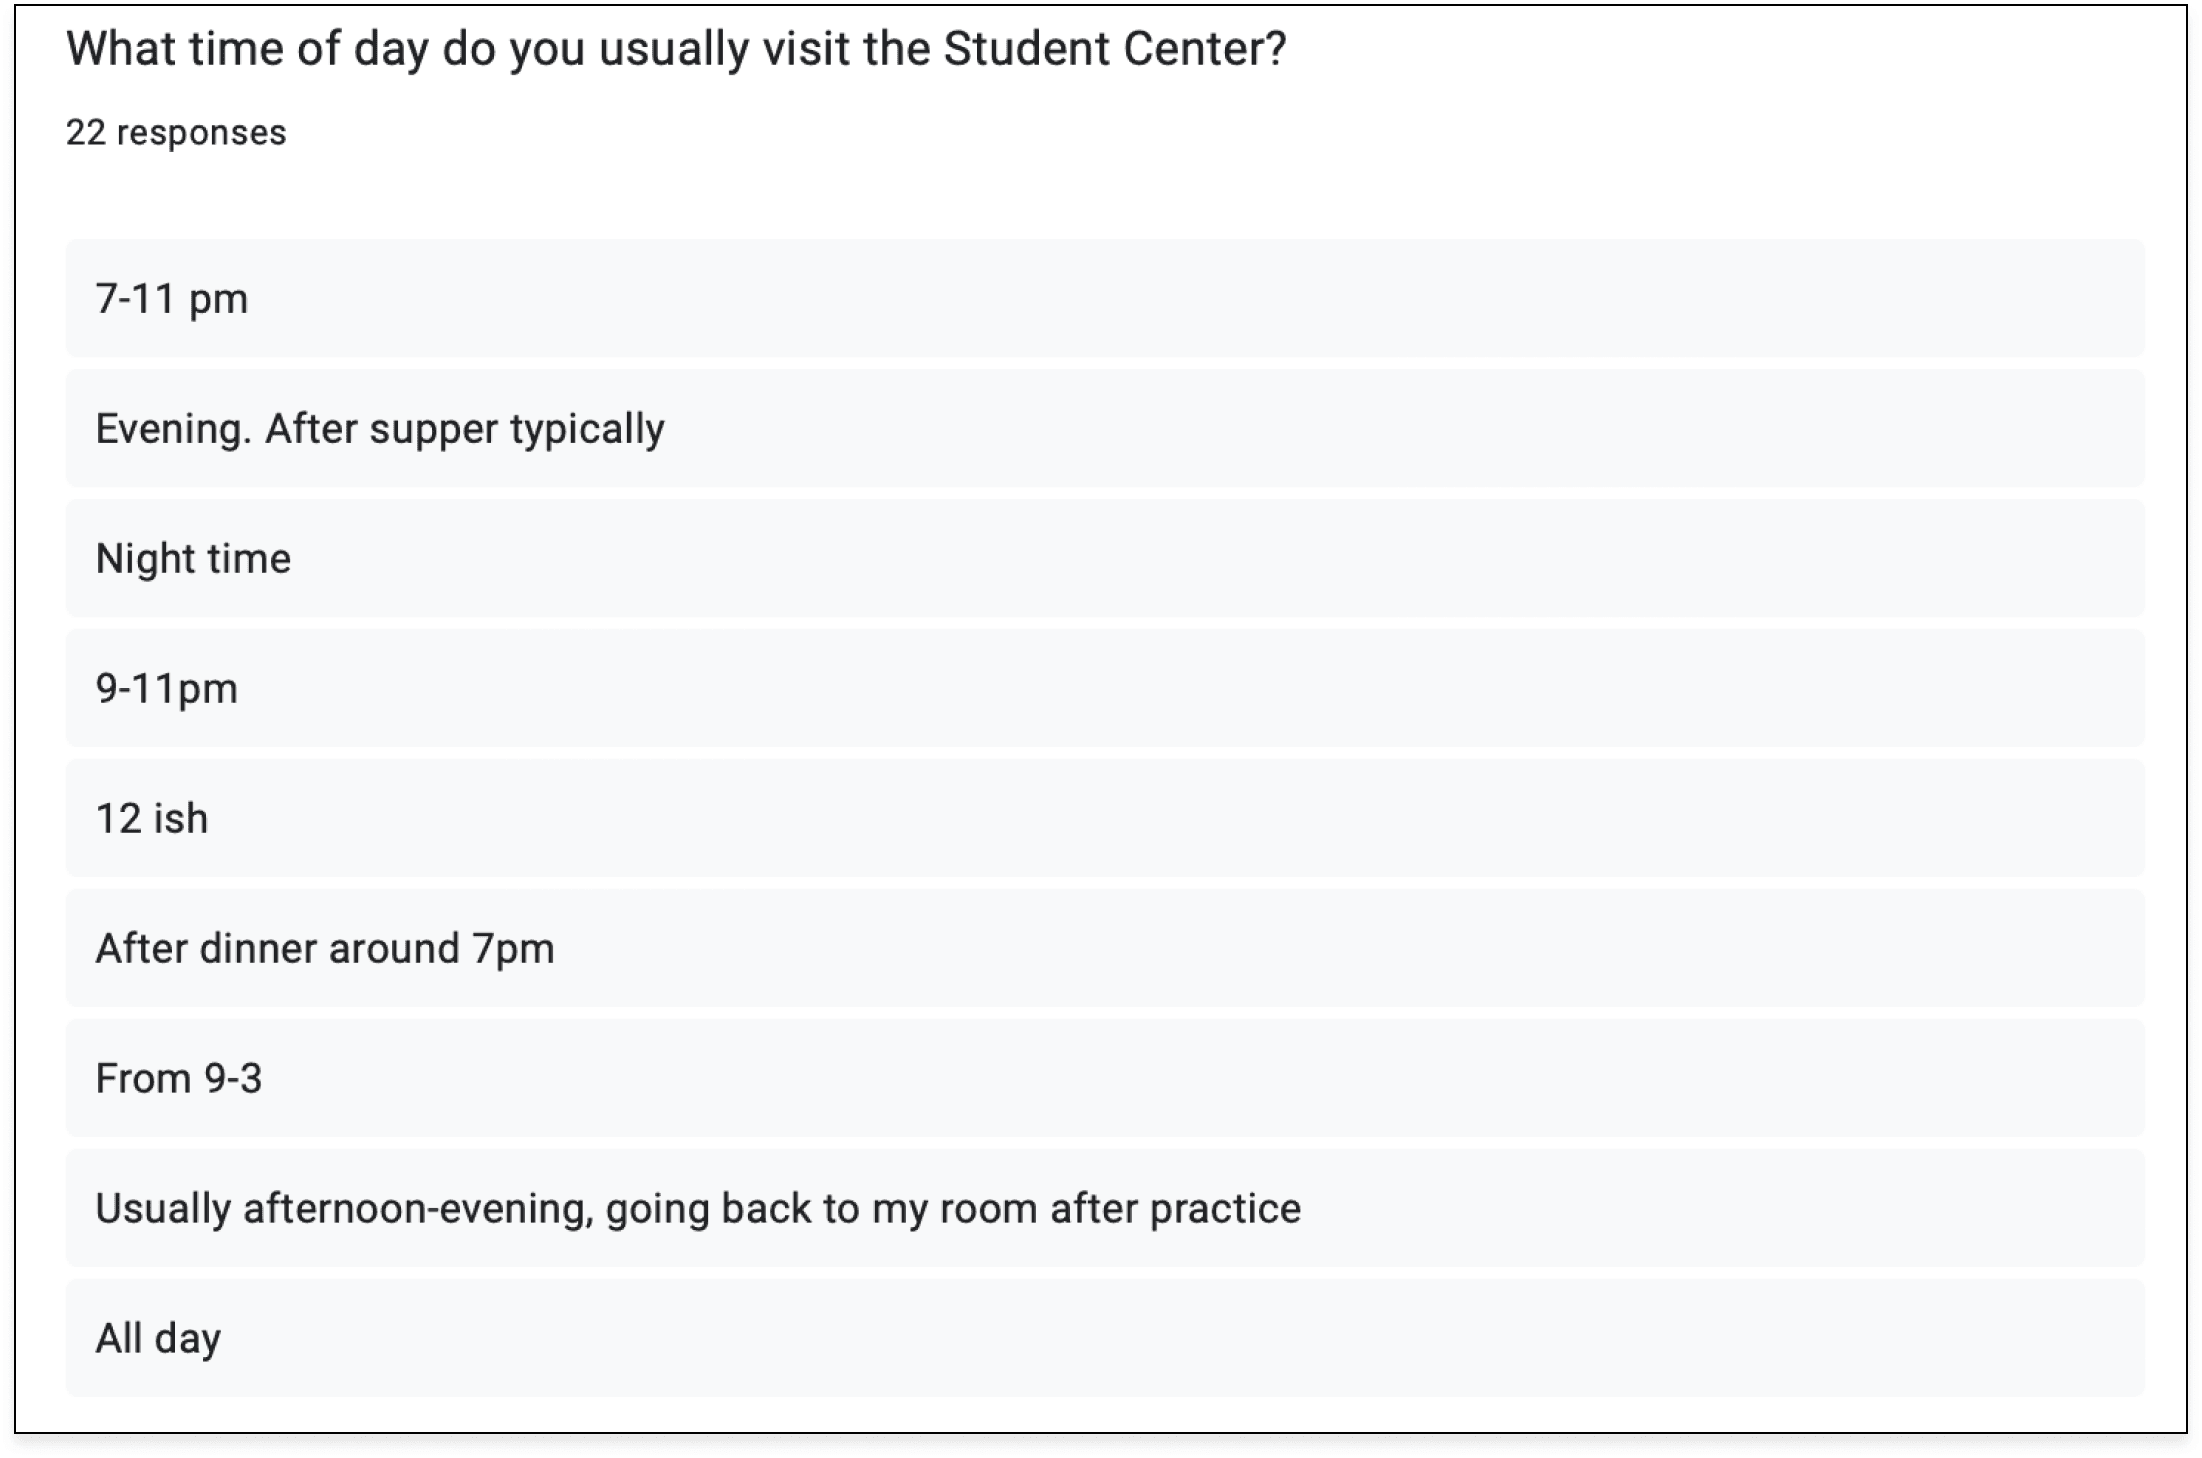
- It’s busiest around 9 PM, after dinner, when the cafeteria is quiet.
- 88% are comfortable eating while others use the center, but only 72% feel at ease using it during meal times.
- 80% find it accessible because it’s next to the cafeteria, even though 61% don’t live in Howerton.
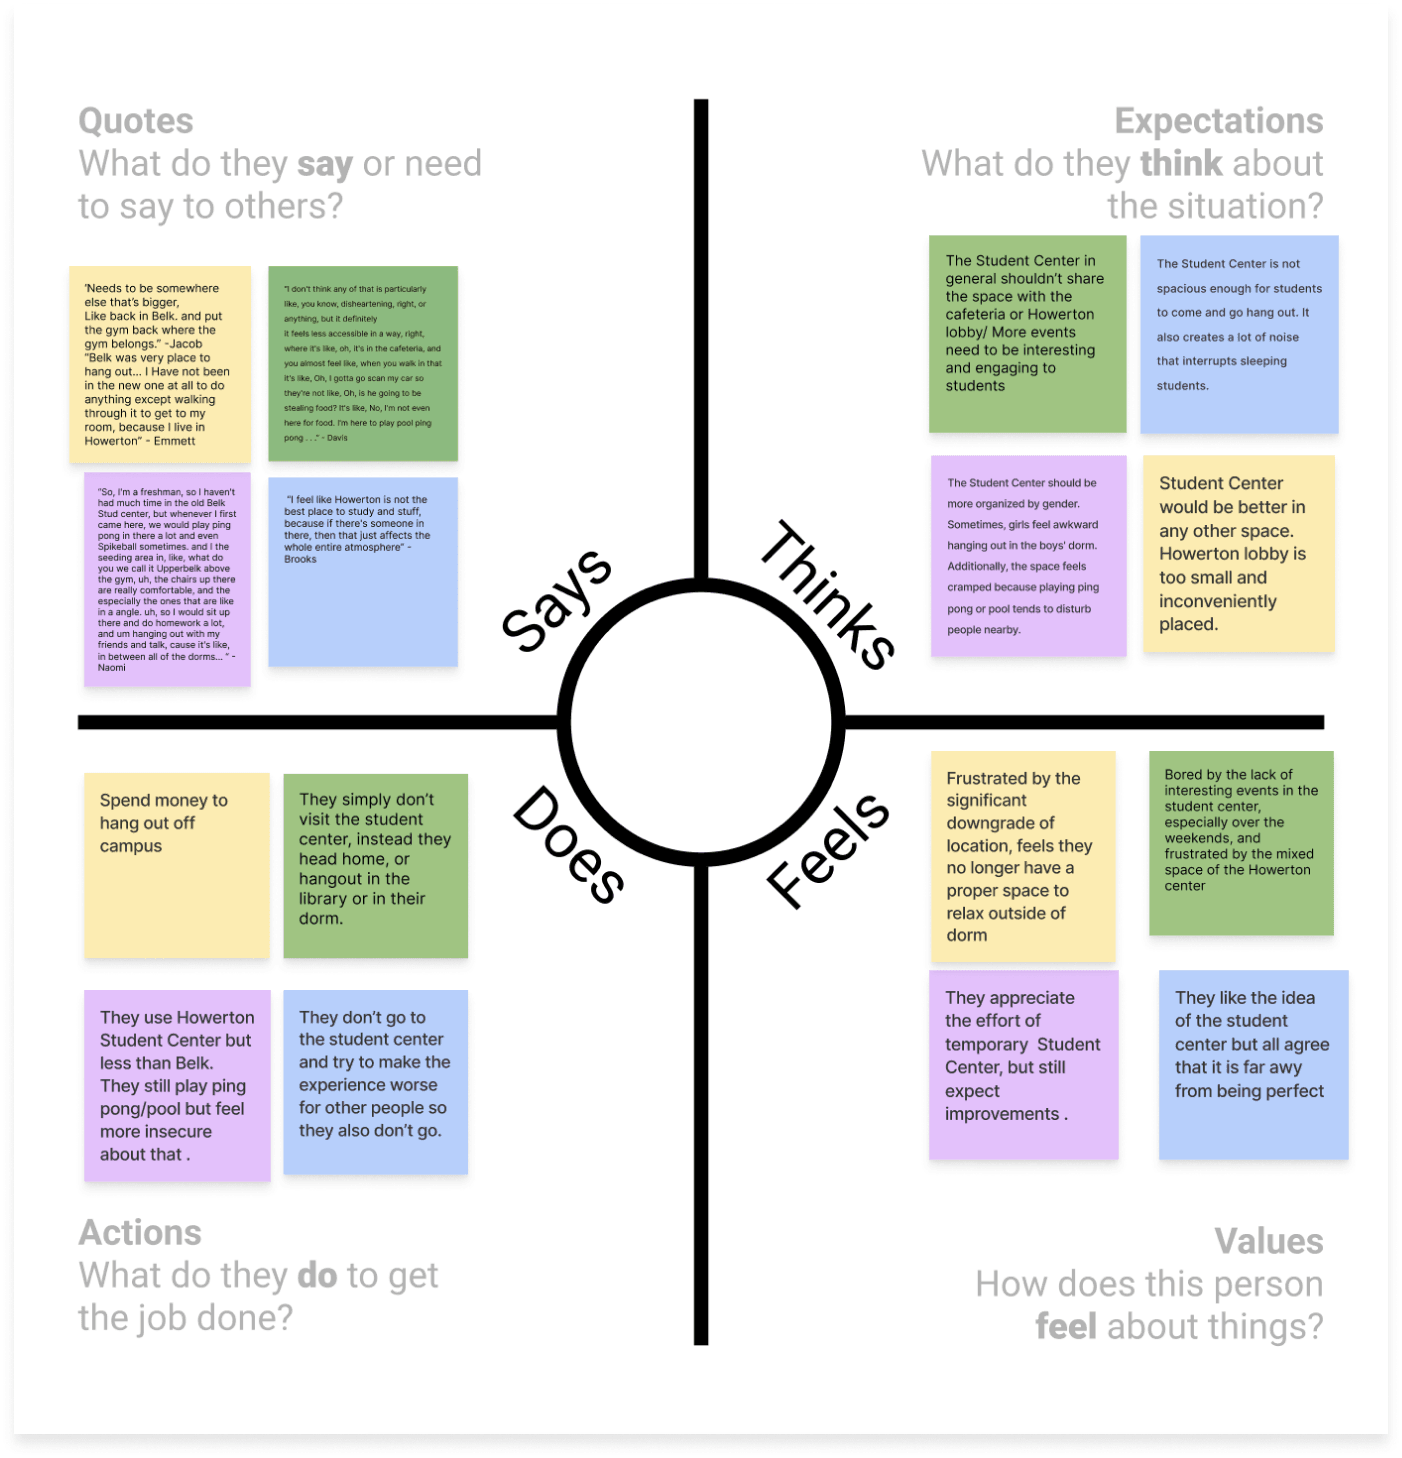
“It’s the lobby of a guy’s dorm, so I think that makes you feel a little uncomfortable… And the pool table being in the caf area, it feels a little cramped.”
“You almost feel like when you walk in, I gotta go scan my card so they’re not like, is he going to be stealing food? No, I’m not even here for food. I’m here to play pool.”
“It’s missing space. It’s very crowded… If it gets crowded at night, you’re trying to barge through everybody with your laundry basket.”
Who It’s For
Empathy Map, Persona & Journey
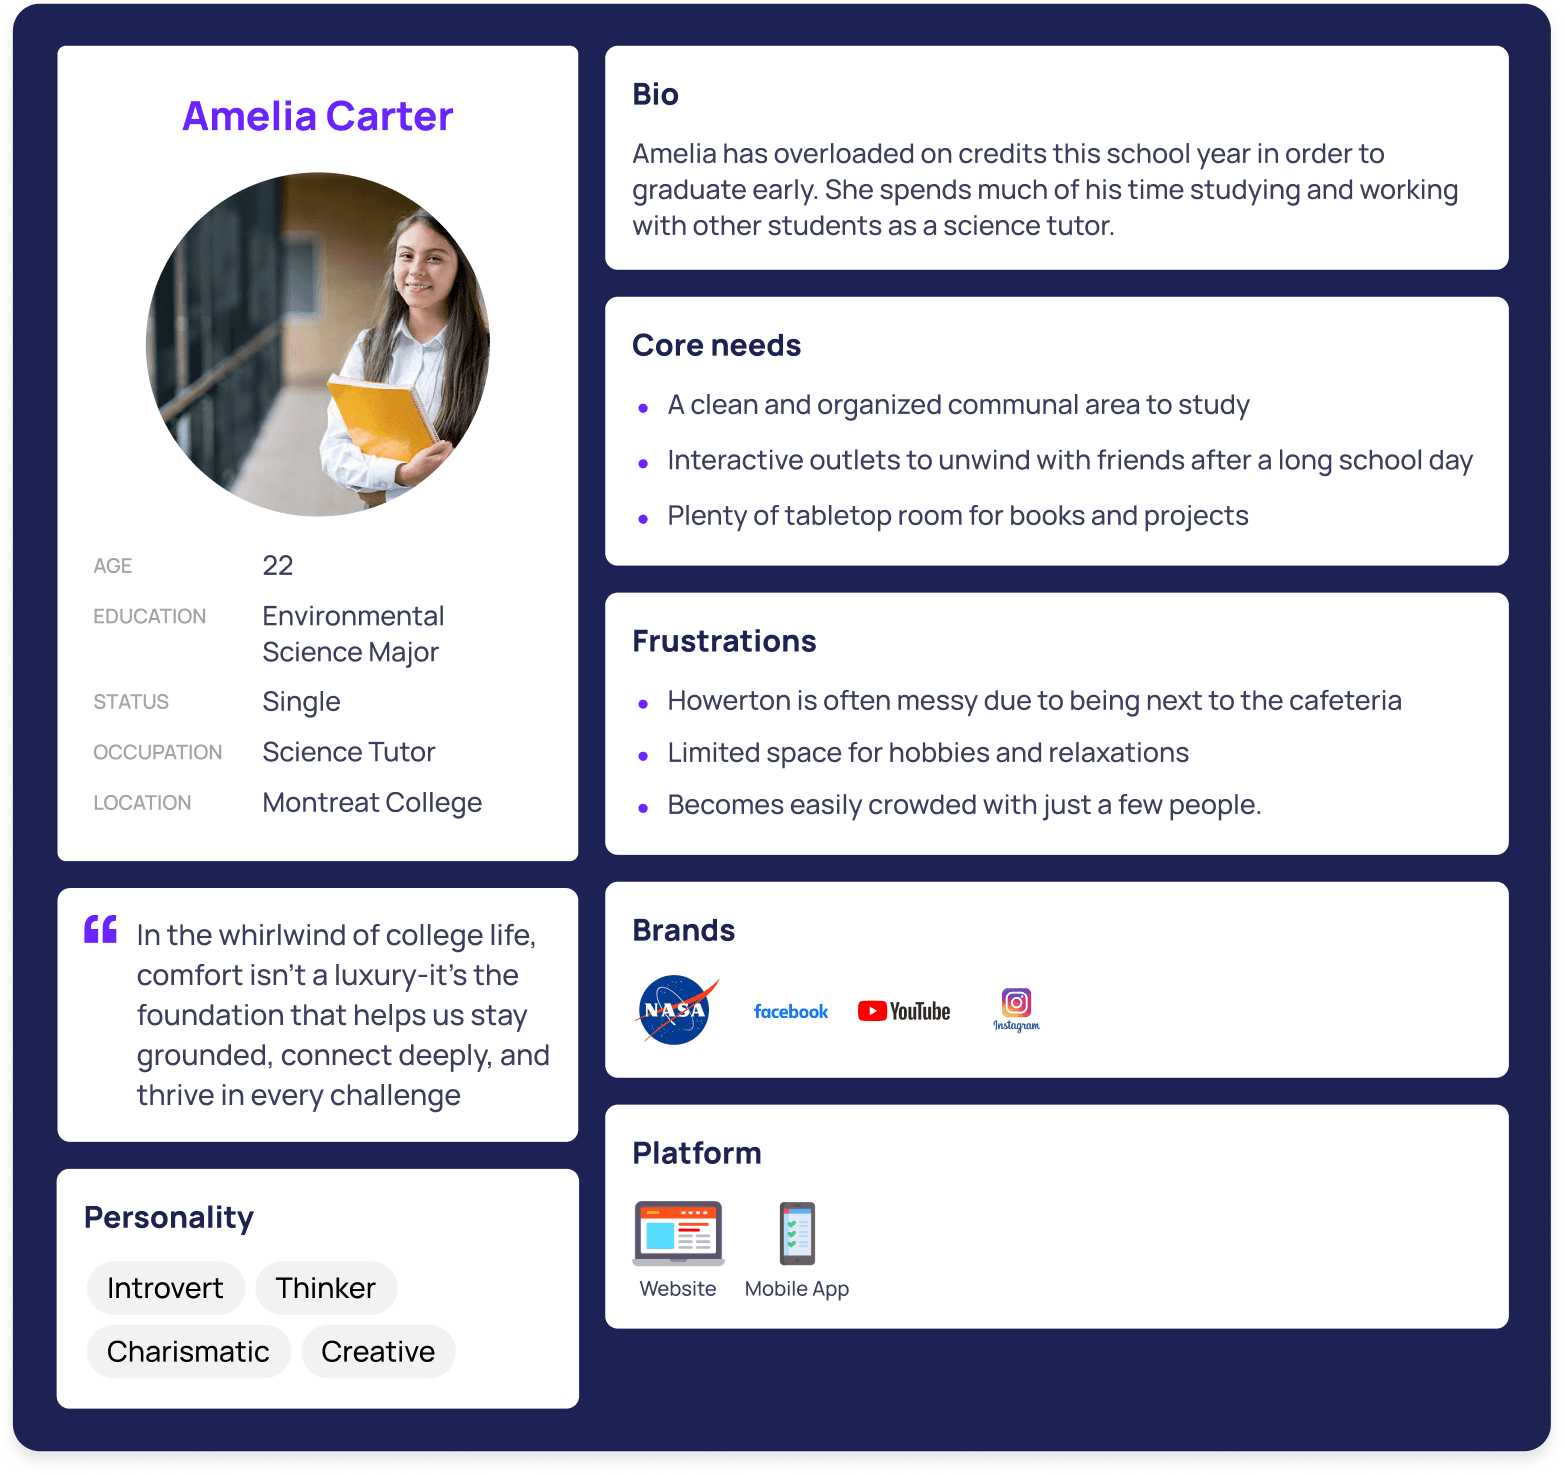
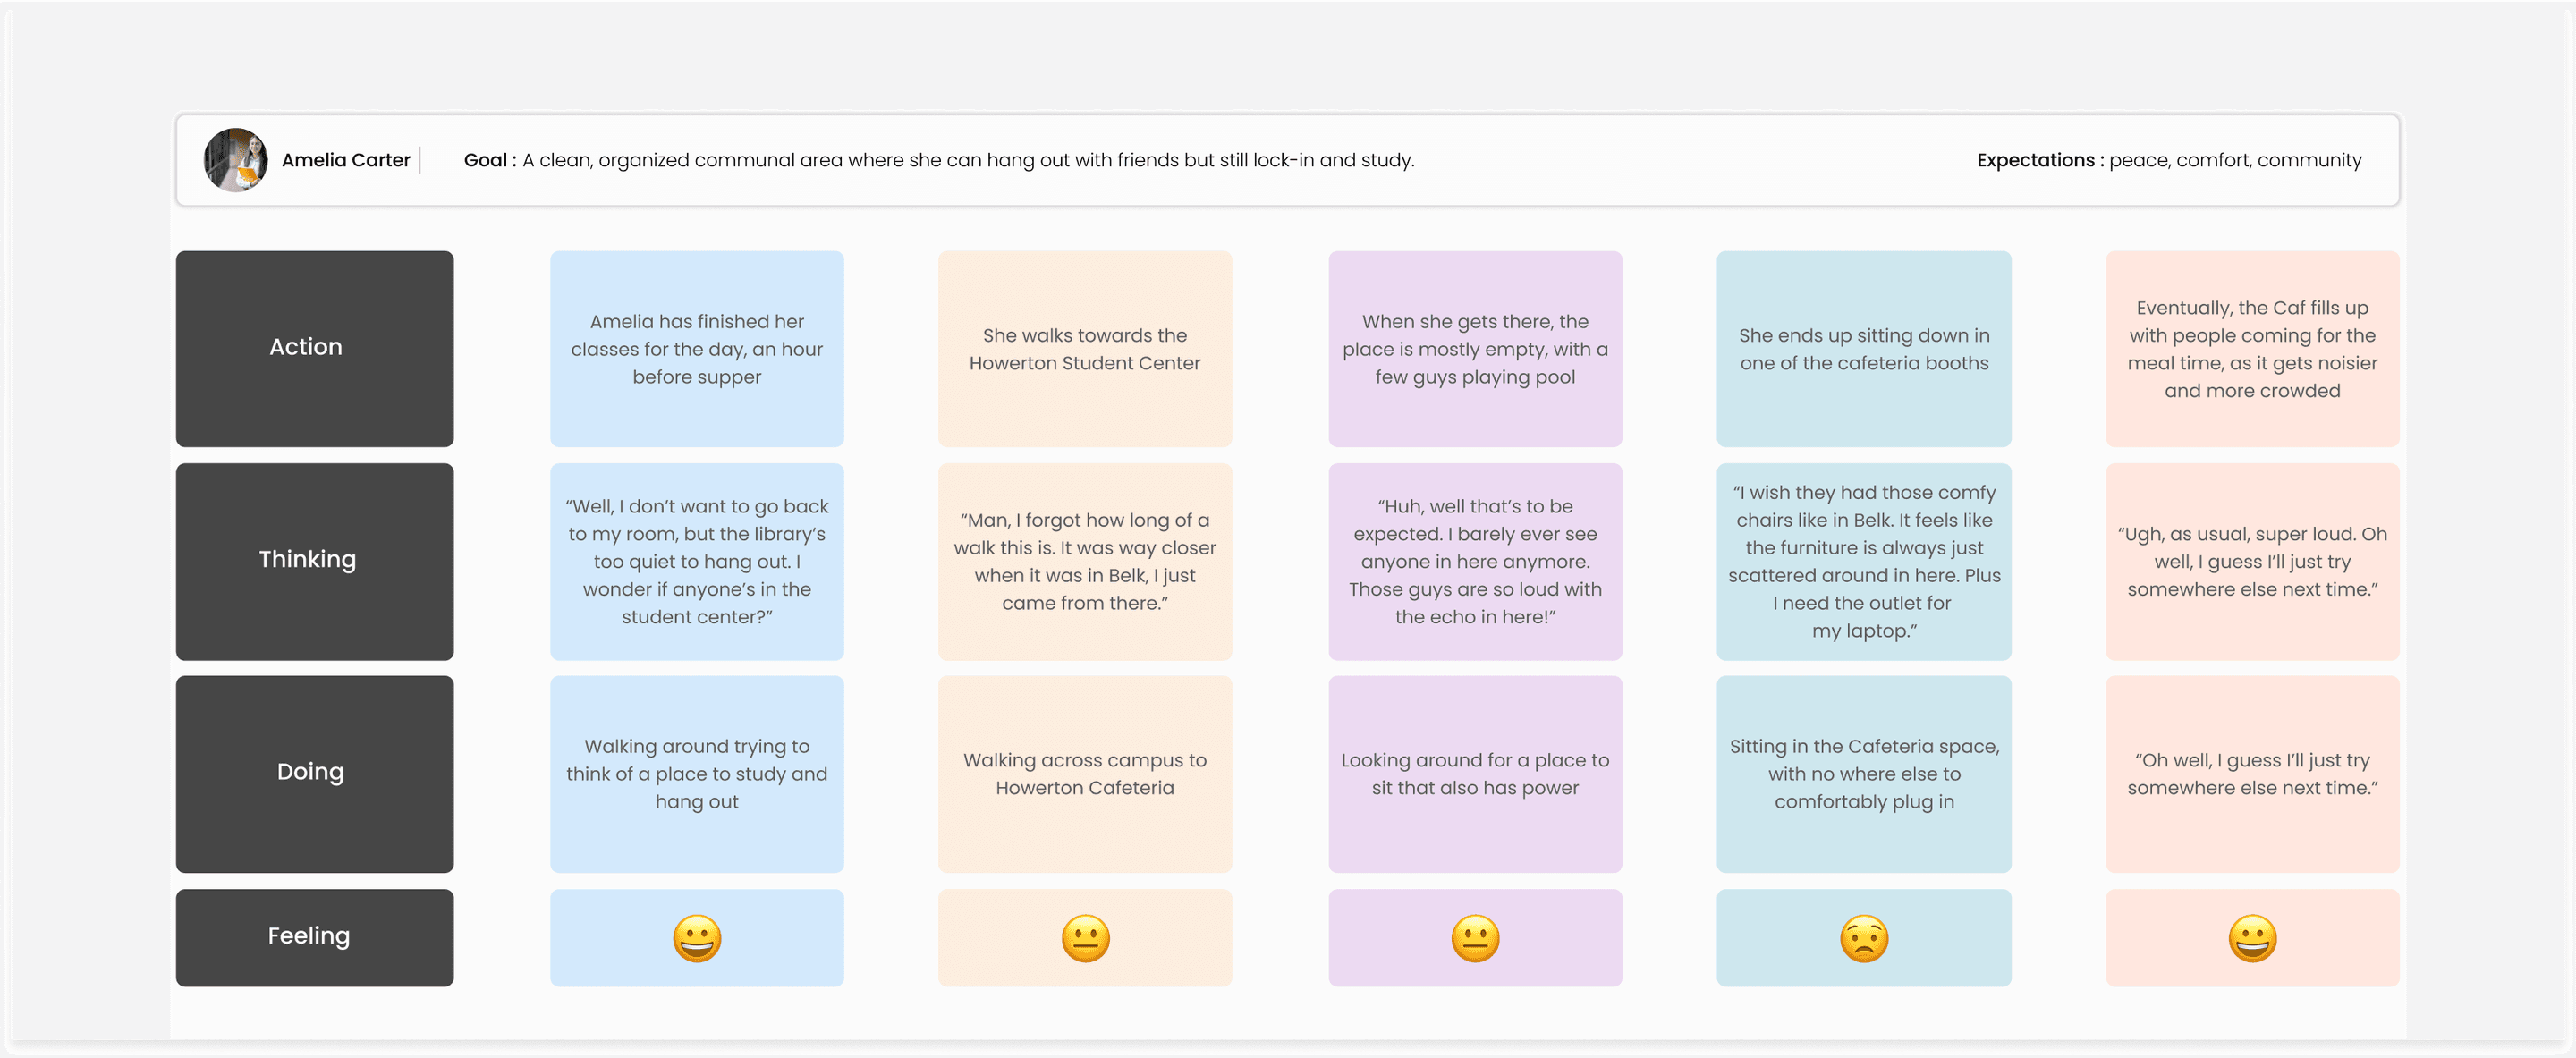
The research came together in one persona, Amelia Carter, a 22-year-old environmental science major and tutor. She wants a clean, organized place to hang out with friends and still lock in to study: peace, comfort, and community. Her journey map follows her from the end of class to leaving a crowded cafeteria.
Service Blueprint
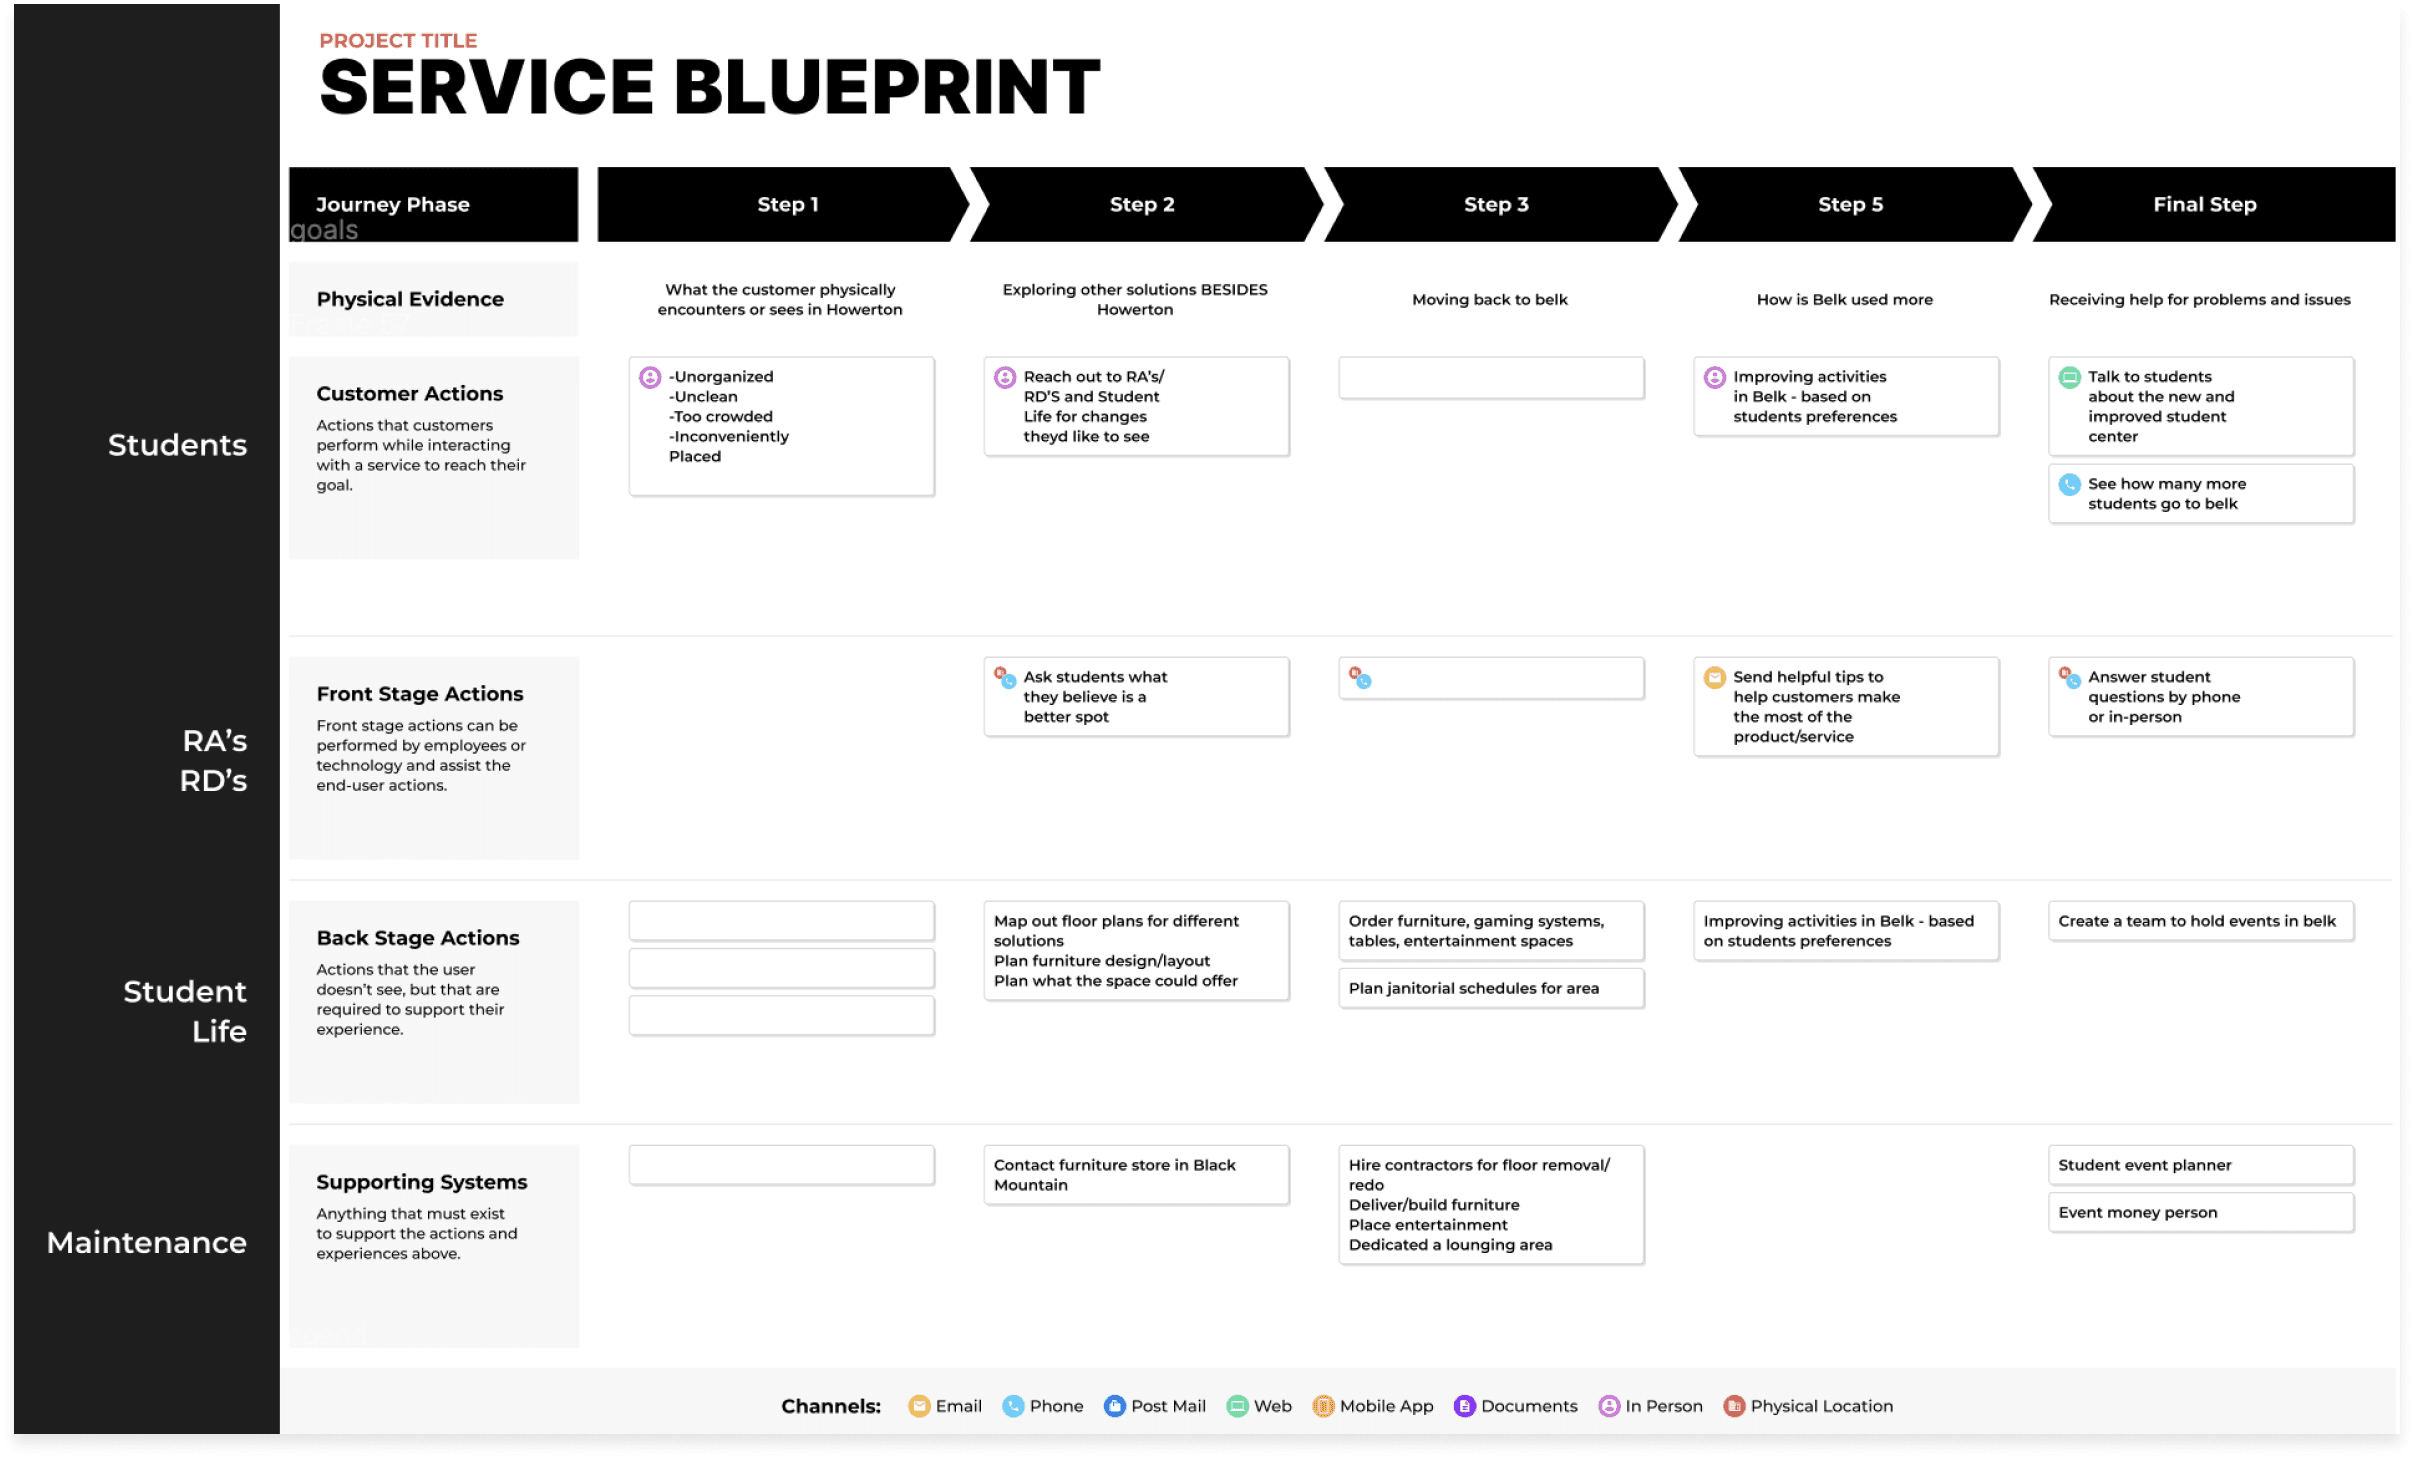
The blueprint maps what students do against the work of RAs and the resident director up front, Student Life behind the scenes, and maintenance in support, showing where the shared space strains each of them.
Three Plans
Ideal, Alternative & Worst Case
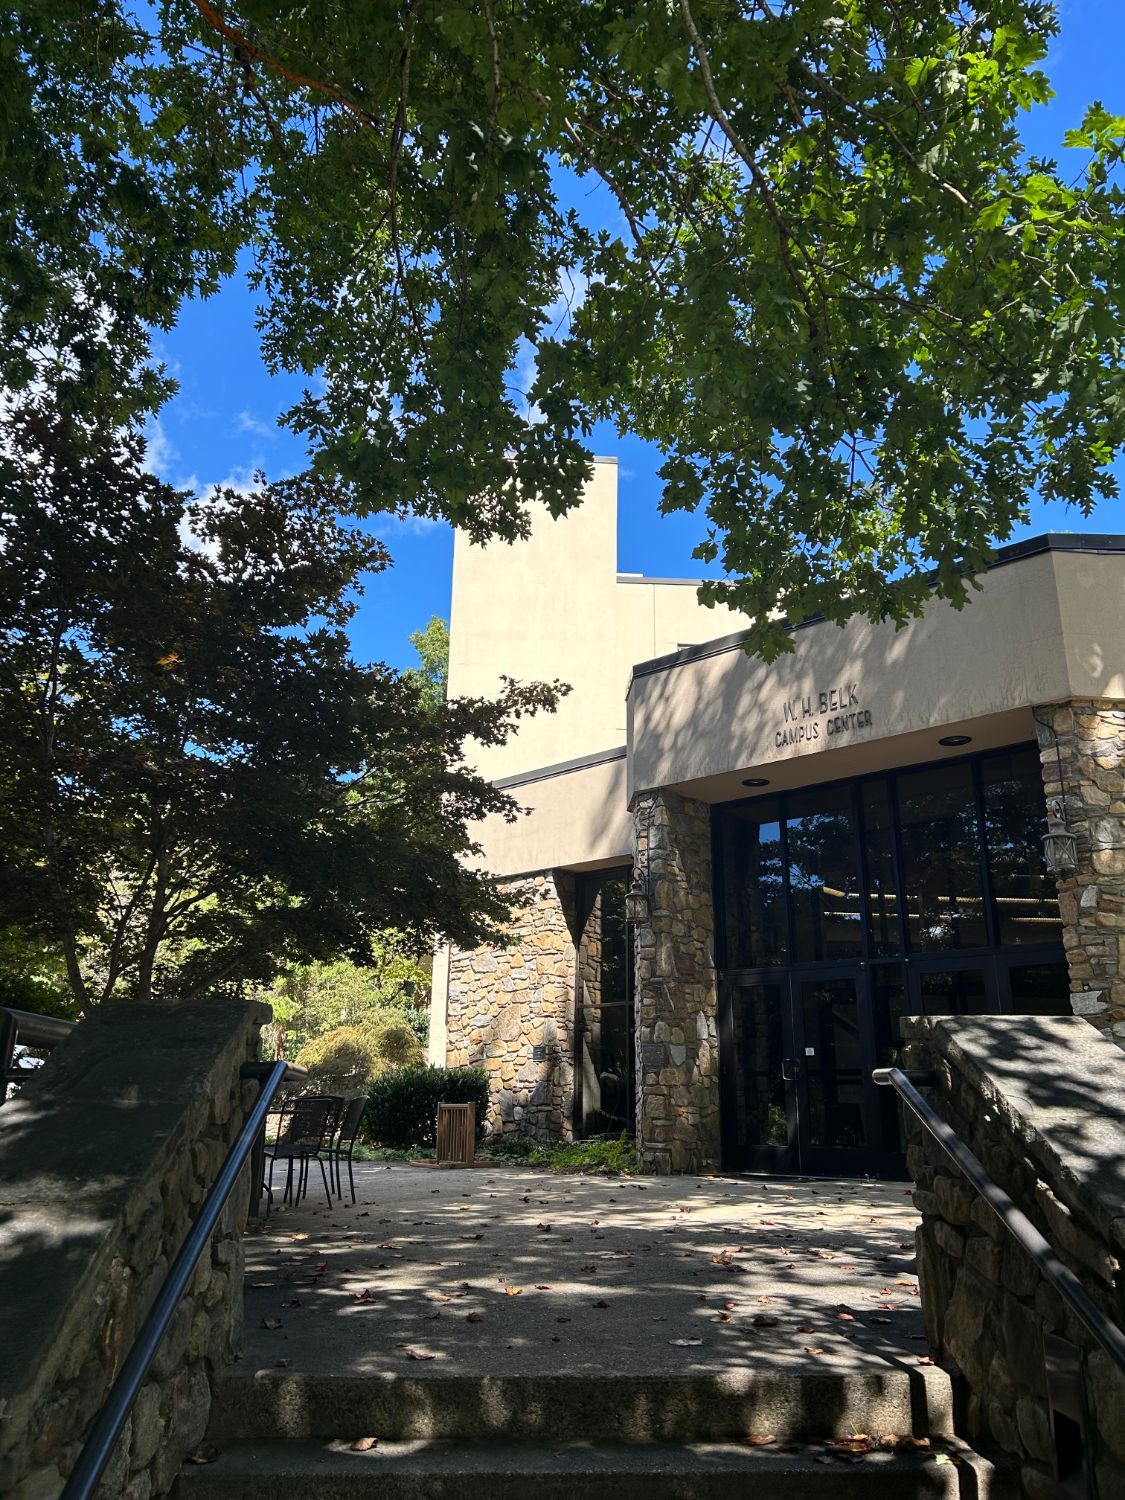
Plan 1, the ideal: return the student center to Belk. It got the most positive feedback from students.
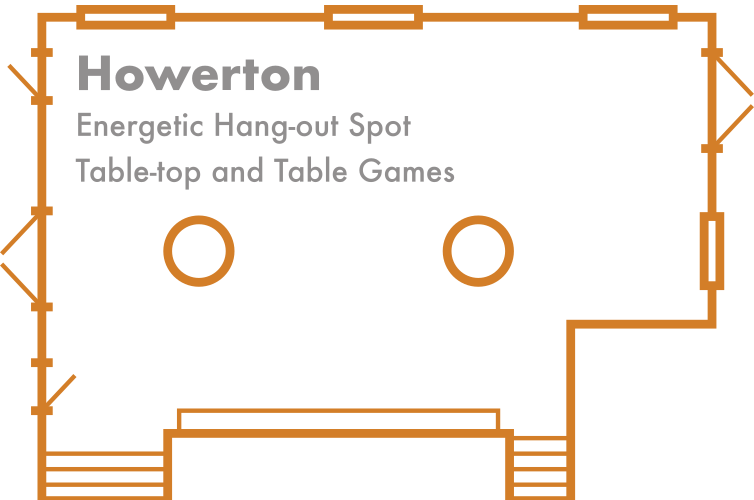
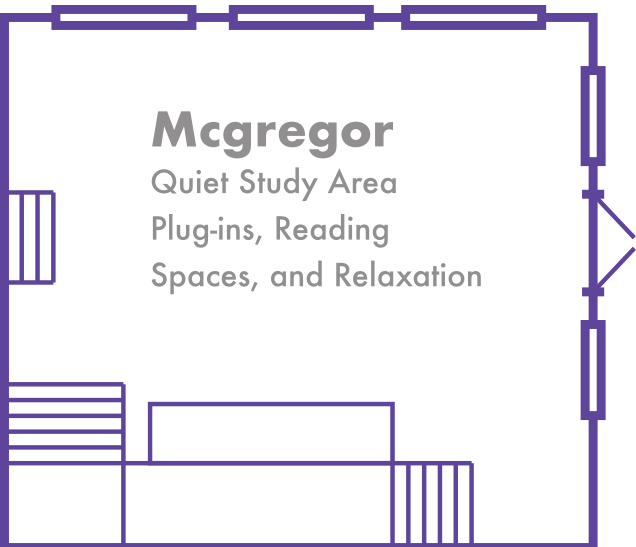
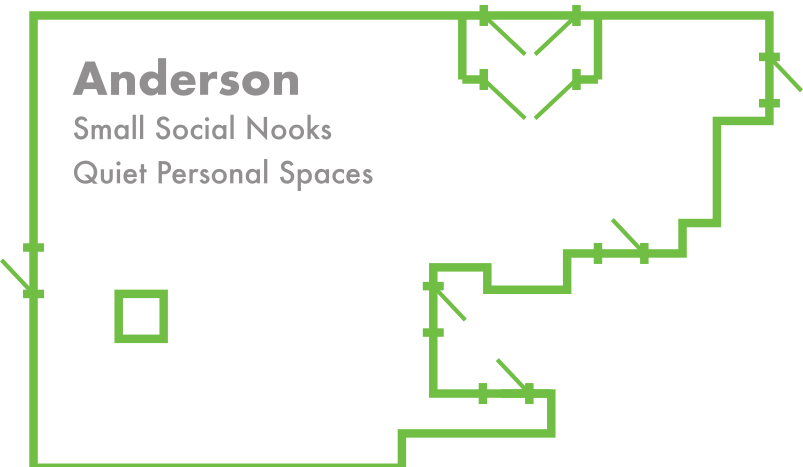
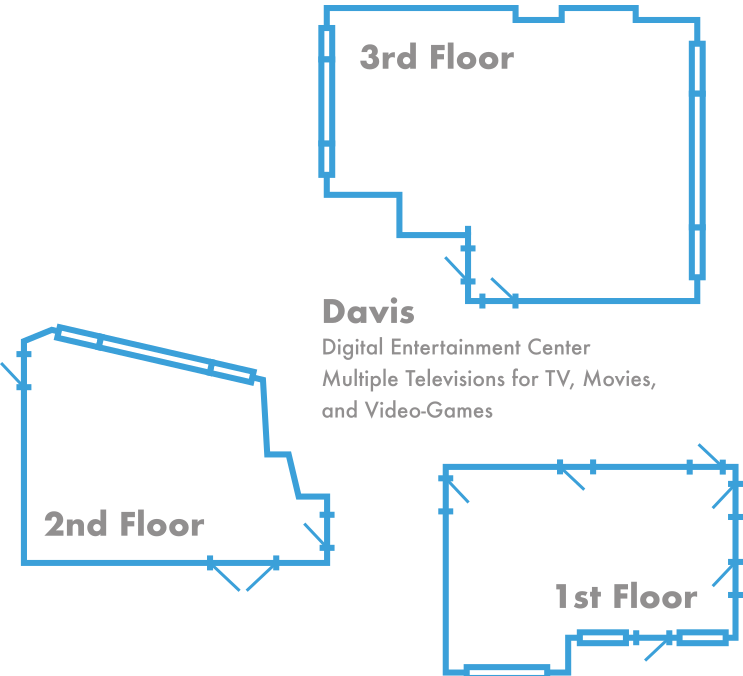
Plan 2, the alternative: every dorm lobby becomes a student space, each with its own purpose: an energetic hangout with games, a quiet study lounge, small social nooks, and a digital entertainment center, all keeping a TV and proper furniture.
Plan 3, the worst case: consolidate everything in Howerton. If nothing else is possible, move all the student center amenities out of the cafeteria into the Howerton lobby.
How Students Reacted
We took the plans back to the students we had interviewed:
“I definitely agree with plan one being the best option.”
“I like the idea of the second one. I feel like it would also help with fostering more community in the dorms.”
“I feel like more people would be visiting each other. Right now each dorm kinda feels distant.”
Results & What I Learned
We presented the research and the three plans to Student Life. In fall 2026, once the gym had been rebuilt, Belk became the place students hang out again, the direction our top plan recommended.
The project rested on solid research from three sides: the survey, student and resident interviews, and the staff who work in the space. The biggest lesson: instead of one answer, we gave the client options, from the ideal to the worst case, so they could choose what was possible.
Process archive
Survey (Google Forms)
Interview transcripts
This project was created as part of the Experience Design course at Montreat College in spring 2025.